Residences

Live in a garden suspended above the city

The art of living

Five garden residences, one signature tower

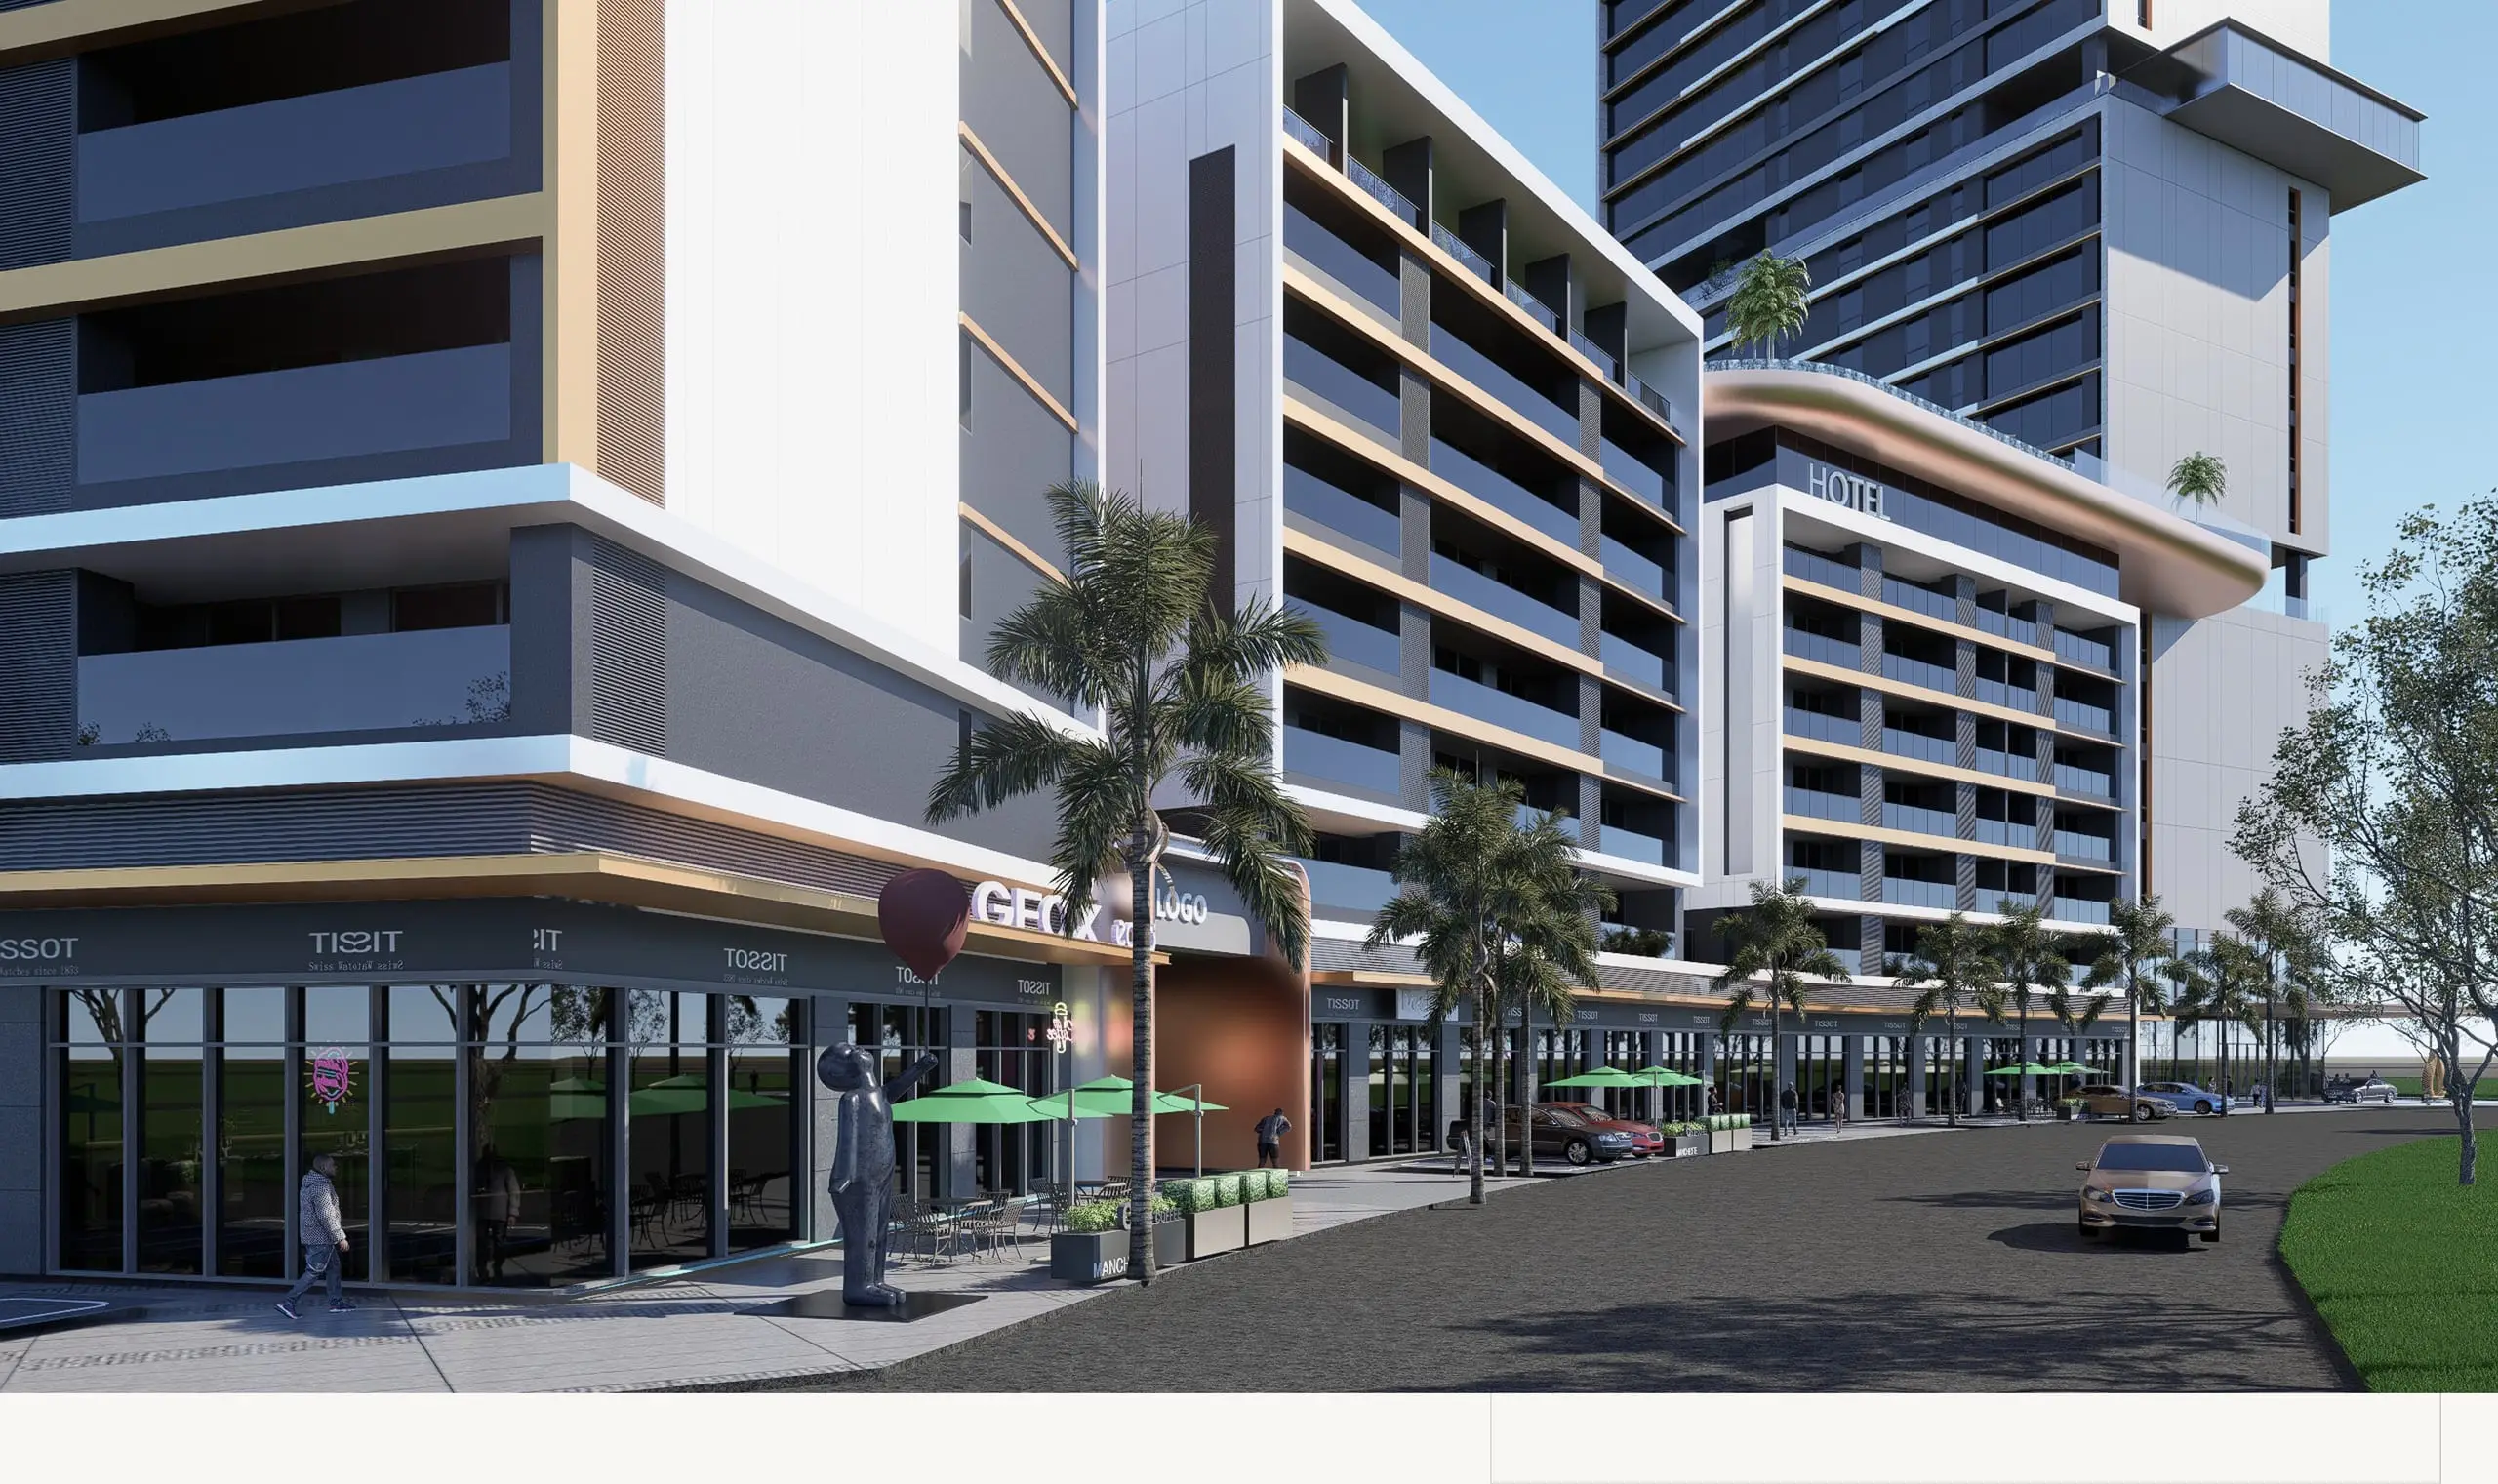
The 225 apartments of ZAFARA PLAZZA are set across five intimate six-storey residences — blocks A to E, arranged around planted patios and pools — and the residential floors of the tower, overlooking Ouaga 2000.

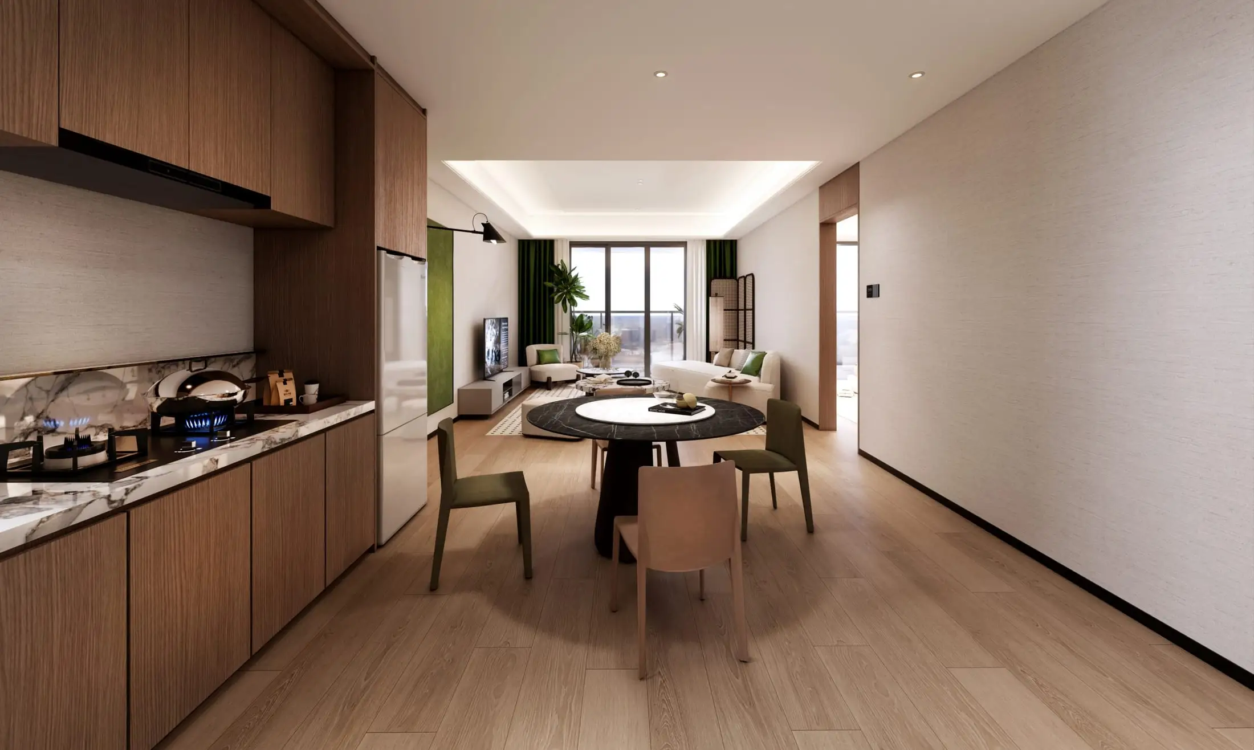
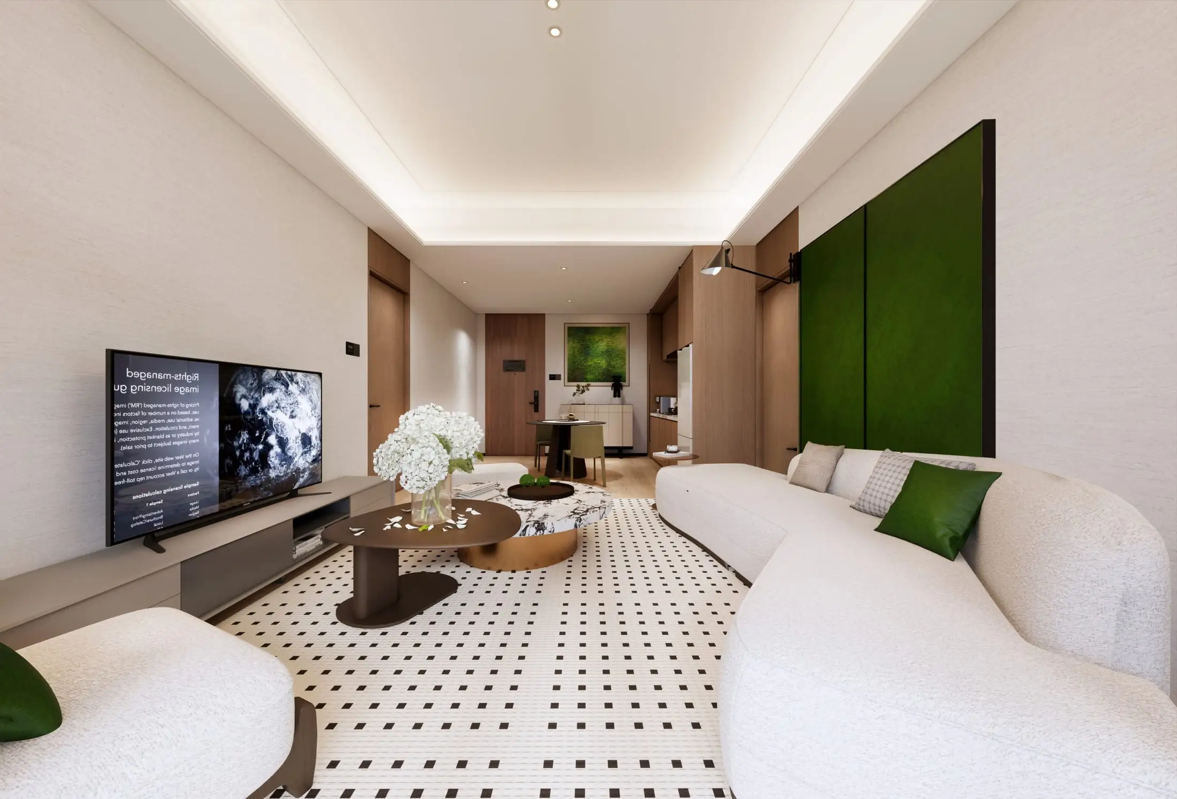
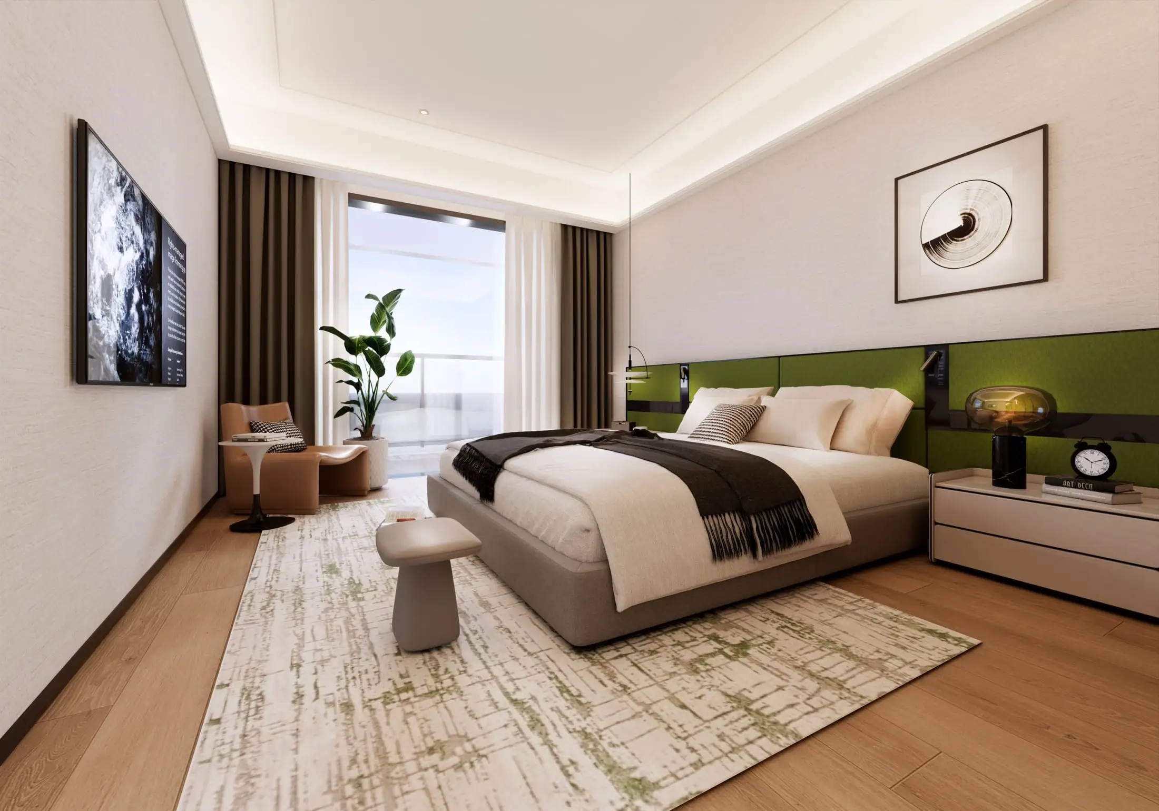
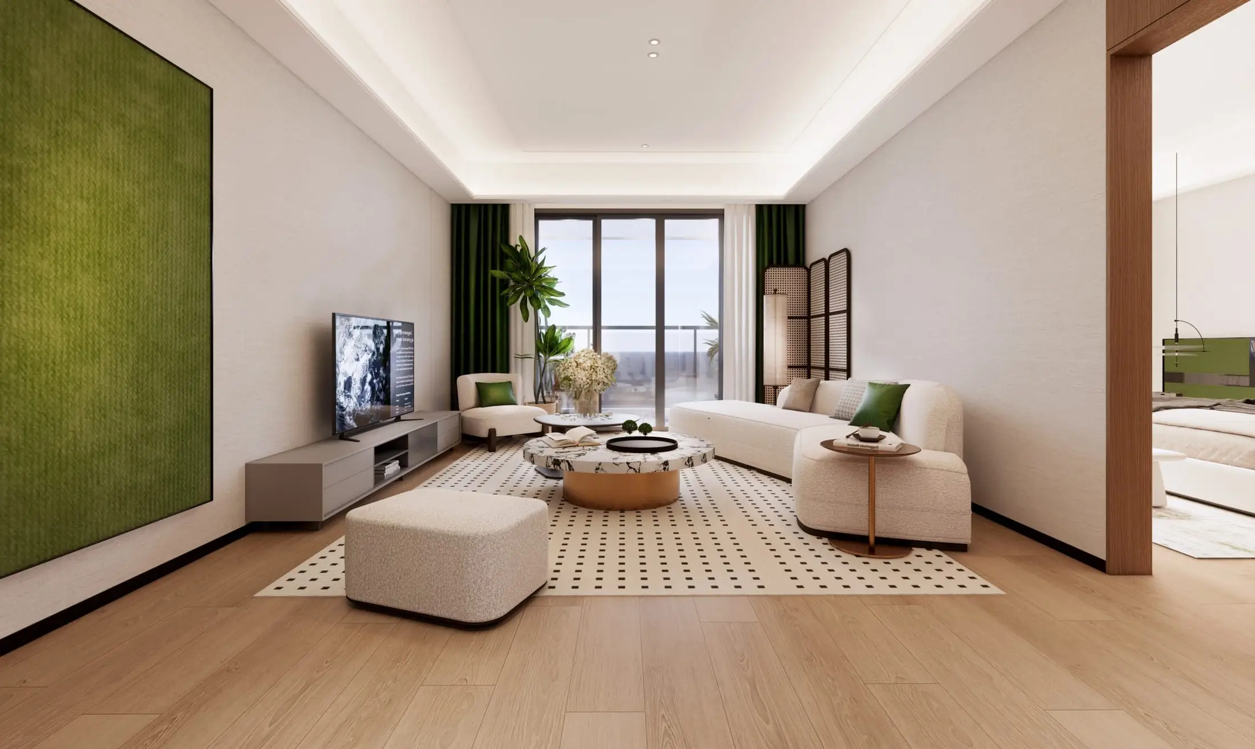
Every apartment is crossed by light, extended by a loggia or terrace, and delivered to international standards: generous volumes, noble materials, air conditioning and comfort automation.

Résidences-jardins de ZAFARA PLAZZA — vue aérienne

Floor types

From 114 to 203 m², a horizon for everyone

Four main apartment families make up the residential offer:

1-Bedroom Residence

1-Bedroom Residence

1 bedroom
from 114 m²

A vast living room opening onto the loggia, a master suite and millimetre-planned storage: the pied-à-terre spirit, with no compromise on space.

2-Bedroom Residence

2-Bedroom Residence

2 bedrooms
around 145 m²

The family balance par excellence: dual aspect, open or closed kitchen depending on the unit, two bedrooms including an en-suite.

3-Bedroom Residence

3-Bedroom Residence

3 bedrooms
around 175 m²

For families who entertain: a grand living room, a pantry off the kitchen, three bedrooms and a study corner — a house in the sky.

Signature 3+1 Bedrooms

Signature 3+1 Bedrooms

3 bedrooms + study
up to 203 m²

On the upper floors, the Signature apartments stretch up to 203 m²: a through reception, a flexible fourth room and panoramic terraces facing the National Heroes Monument.

Indicative areas; detailed unit plans are available from the sales office.

Amenities

Comfort, spelled out

Pools & gardens

Residence pools and planted patios reserved for residents.

24/7 security

Access control, CCTV and a daily concierge service.

Parking

324 parking spaces within the complex, including dedicated resident spaces.

Solar energy

Photovoltaic rooftops powering the common areas: controlled charges.

Shops downstairs

Shopping gallery, cafés and restaurants on the ground floor of the complex.

Noble materials

Stone, wood and high-quality joinery, selected to last.

Purchase

Four steps to ownership

Sales follow the off-plan (VEFA) framework — a secure, progressive path:

  1. Meeting & advice

    A conversation with the sales office to define your project: main home, pied-à-terre or rental investment.

  2. Choosing your unit

    Select your apartment on plan — floor, orientation, type — and reserve the unit.

  3. Off-plan contract

    Sign the VEFA purchase contract, with a payment schedule indexed to actual construction progress.

  4. Updates & handover

    Regular construction updates, a pre-delivery visit, then the keys to your apartment.

Your apartment awaits

Contact the sales office to receive the availability grid and arrange your visit.