
Business Spaces
Your head office, facing the National Heroes Monument
A tower of 20 storeys and 83 metres: conference centre, offices, panoramic restaurant and a 175-key hotel. At its foot, a lobby floored in green marble and walled in beige stone, under a ceiling of timber slats. All of it inside 48,000 m² under construction in Ouaga 2000, among the ministries, the embassies and the head offices. A backed-up power supply: your working day holds.
Building H
Twenty storeys, 83 metres, and everything your day asks for
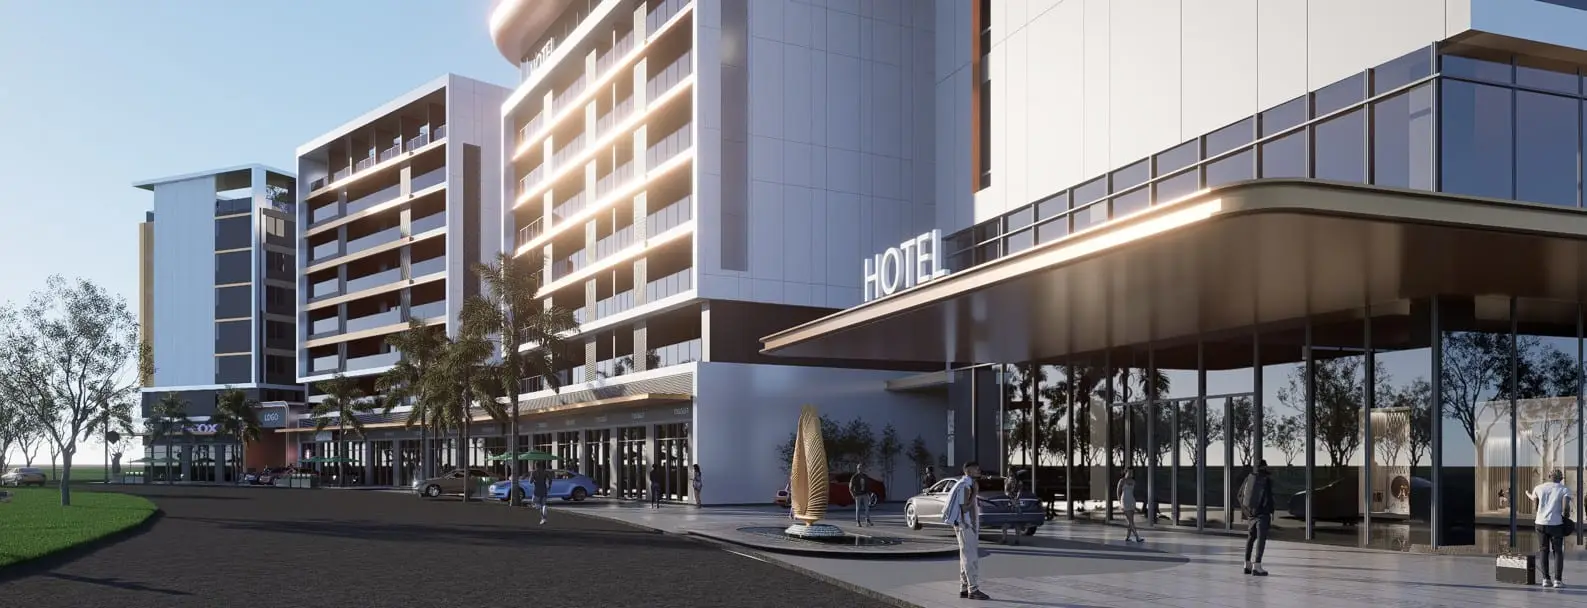
Building H rises 20 storeys, 83 metres. The hotel lobby sits on the ground floor. Floors 1 to 3 hold the conference centre and the gym, along with the laundry, the storeroom and the administration. Floors 4 to 6 are the offices. Floor 7 is the panoramic restaurant. Then, from floor 8 to floor 20, the hotel and its 175 keys. From the street, the tower reads by its stacked white volumes, each set off from the one below, and by its frank cantilevers, on the corner of two avenues, facing the domed monument on the roundabout. Your visitors find it without calling you back.
Office floors can be split or combined as your headcount changes: ten people today, a regional head office in three years, at the same address. A client forms an opinion before the first word, and the lobby speaks first: green marble floor, veined beige stone walls, a ceiling of radiating timber slats, recessed linear lighting, full-height glazing. Air conditioning, fibre optics, access control, daylight across the whole floor. The complex has a backed-up power supply: in Ouagadougou, you find out what that is worth on the day the grid goes down. The water is treated and pressure-boosted, at constant pressure on every floor. Sold off plan, delivered 36 months from signature; floors can be reserved now.
The 5-star hotel
Your partners sleep a few floors above you
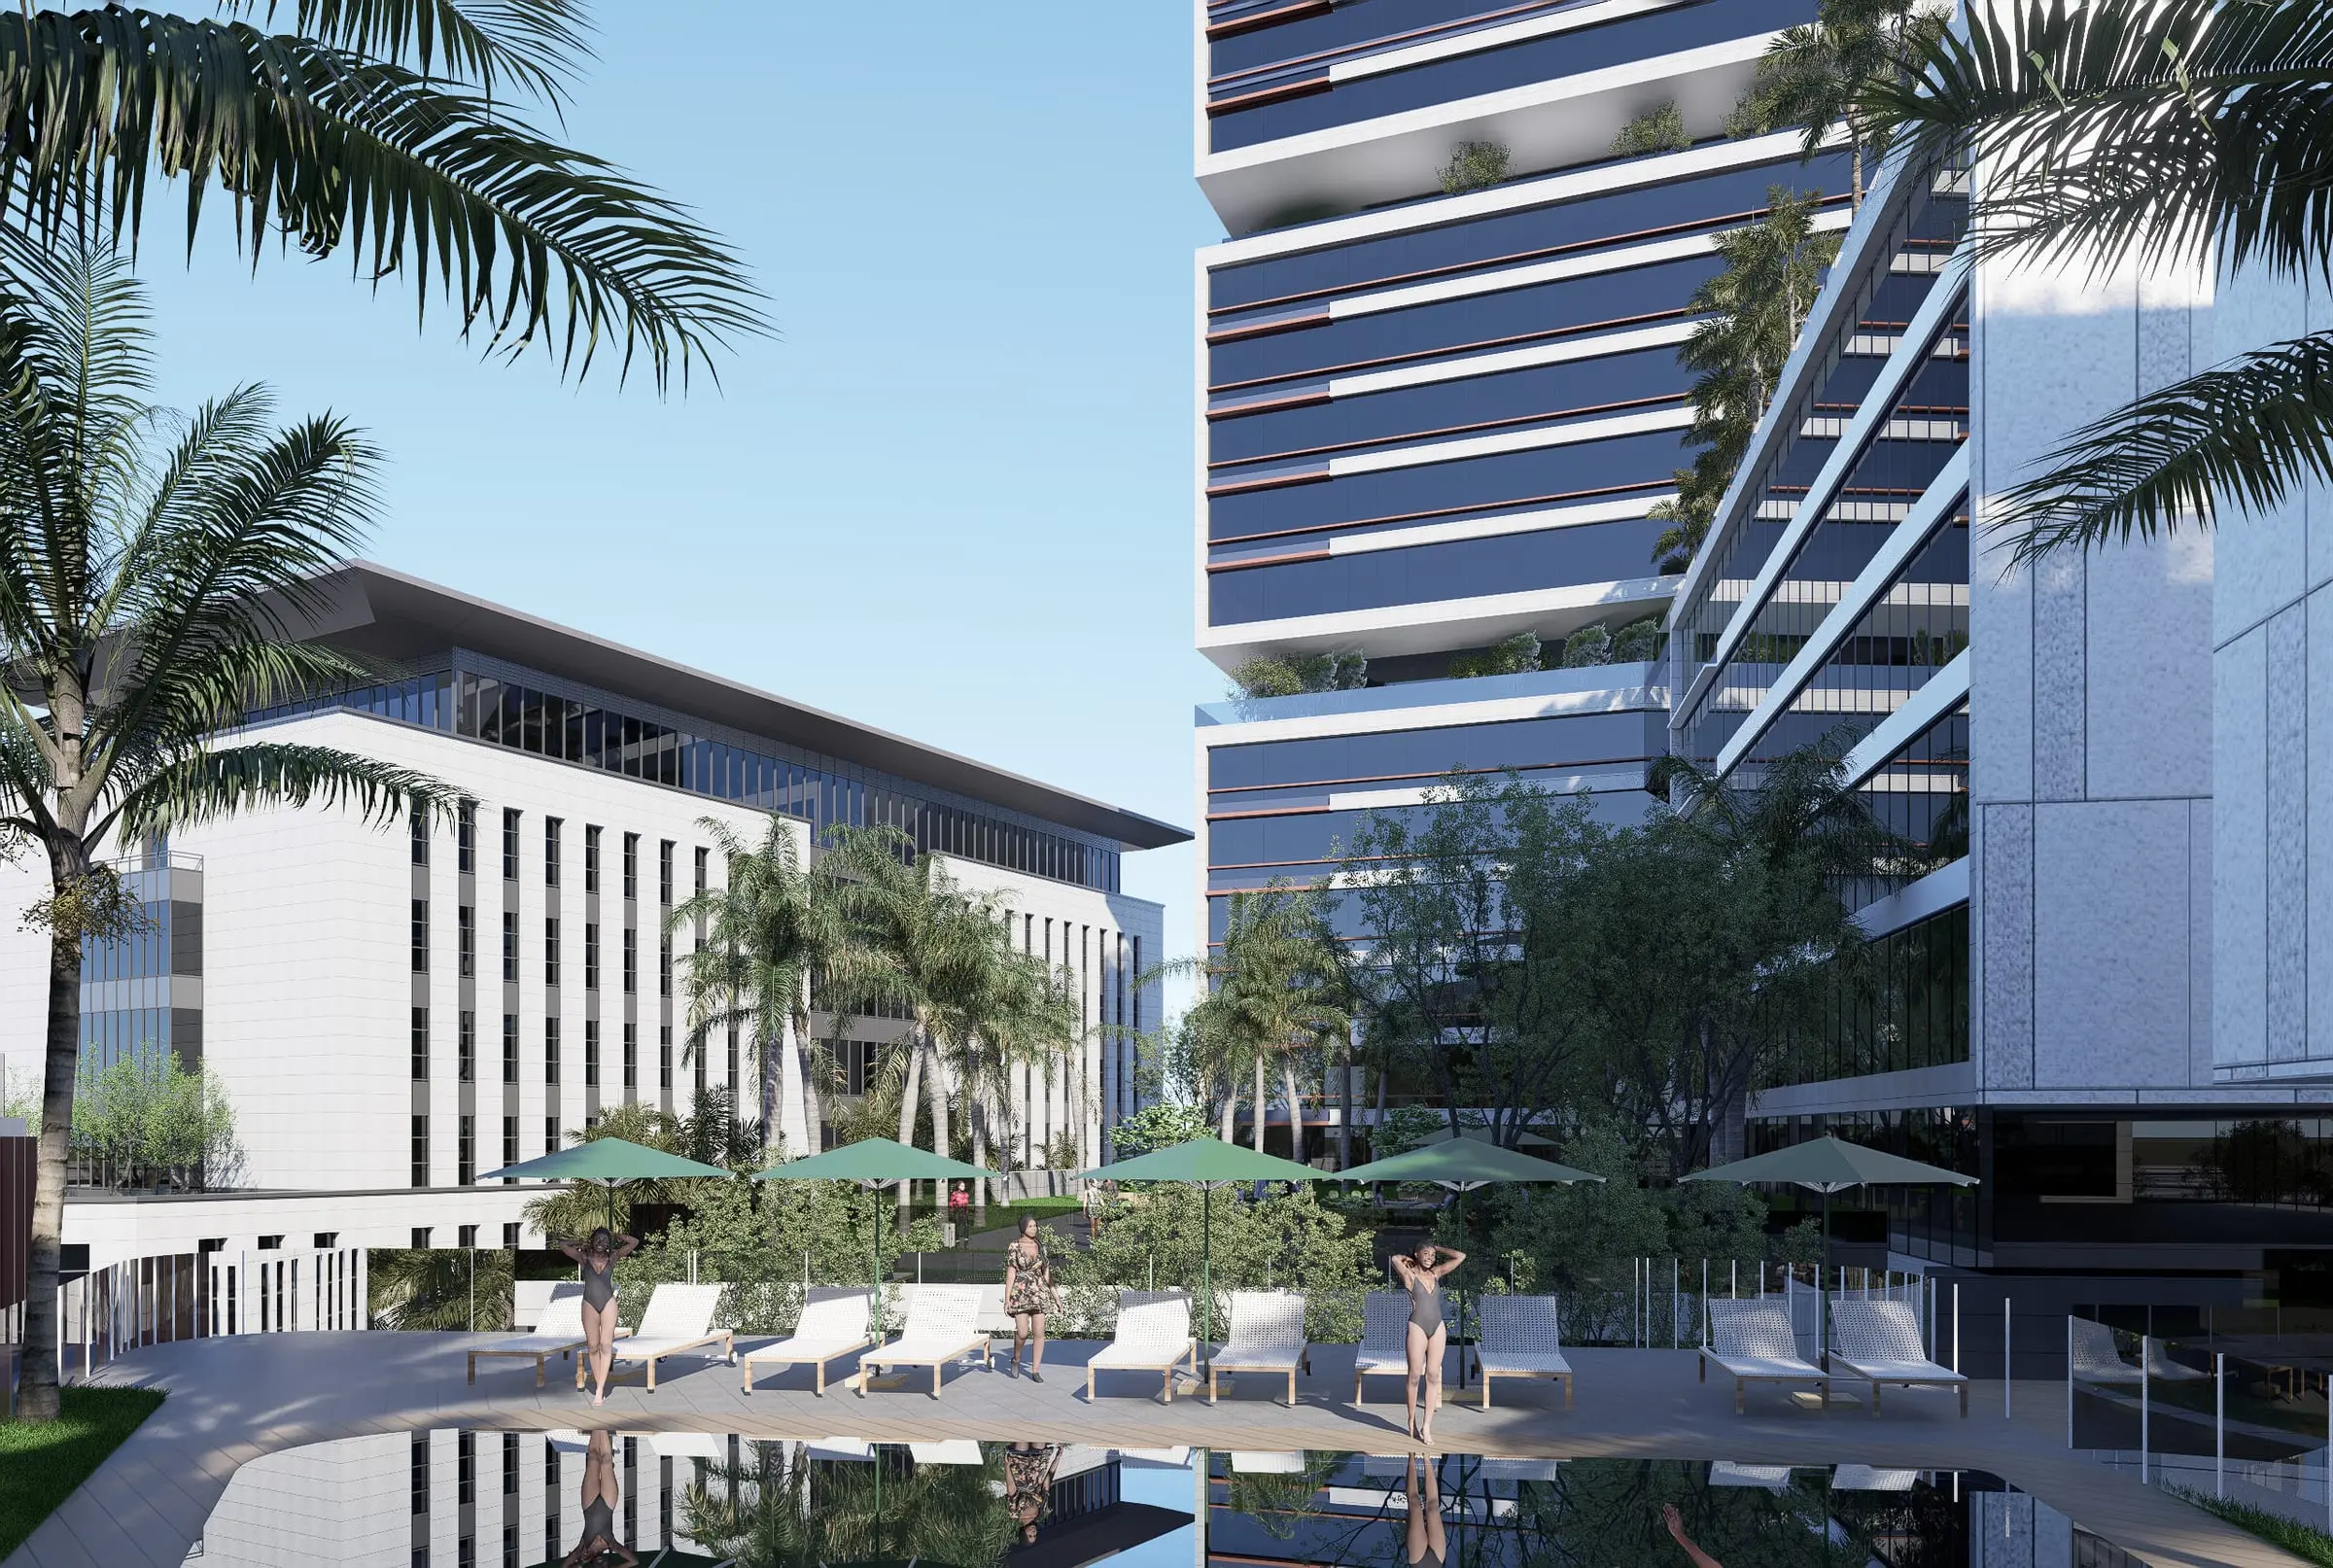
The hotel occupies the top of the tower, from floor 8 to floor 20: 175 keys — standard rooms, junior suites and one presidential suite — directly above the panoramic restaurant on floor 7. You arrive under a shaped canopy lit from its underside; the renderings show a golden fan-shaped sculpture standing on the drop-off. Your client flies in from Abidjan or Lagos: they sleep on site, take the lift, and you receive them in the boardroom with no traffic in between. The infinity pool, oval in shape, sits on floor 7 of Building E, the apart-hotel: it belongs to the hotel operation, and reaches out on a cantilever above Ouaga 2000.
These units are for sale too. In Building H, you buy a room or a suite in the 5-star hotel; in Building E, one of the 18 T3 and T4 apartments of the apart-hotel, run to the same standard: 24/7 security staff, concierge, room service. ZAFARA PLAZZA SA runs the operation under a management mandate: the front desk, the housekeeping, the maintenance and the occupancy are the operator’s business. Within that mandate, the hotel units in Buildings E and H pay 10% net per year, guaranteed for ten years. The property itself stays entirely yours: land title and title deed in your name — a property you pass on, that you resell, that you pledge as security. You entrust us with the operation, never with the ownership. Delivered 36 months from signature.
SONATUR head office
The national land developer is setting up next to you
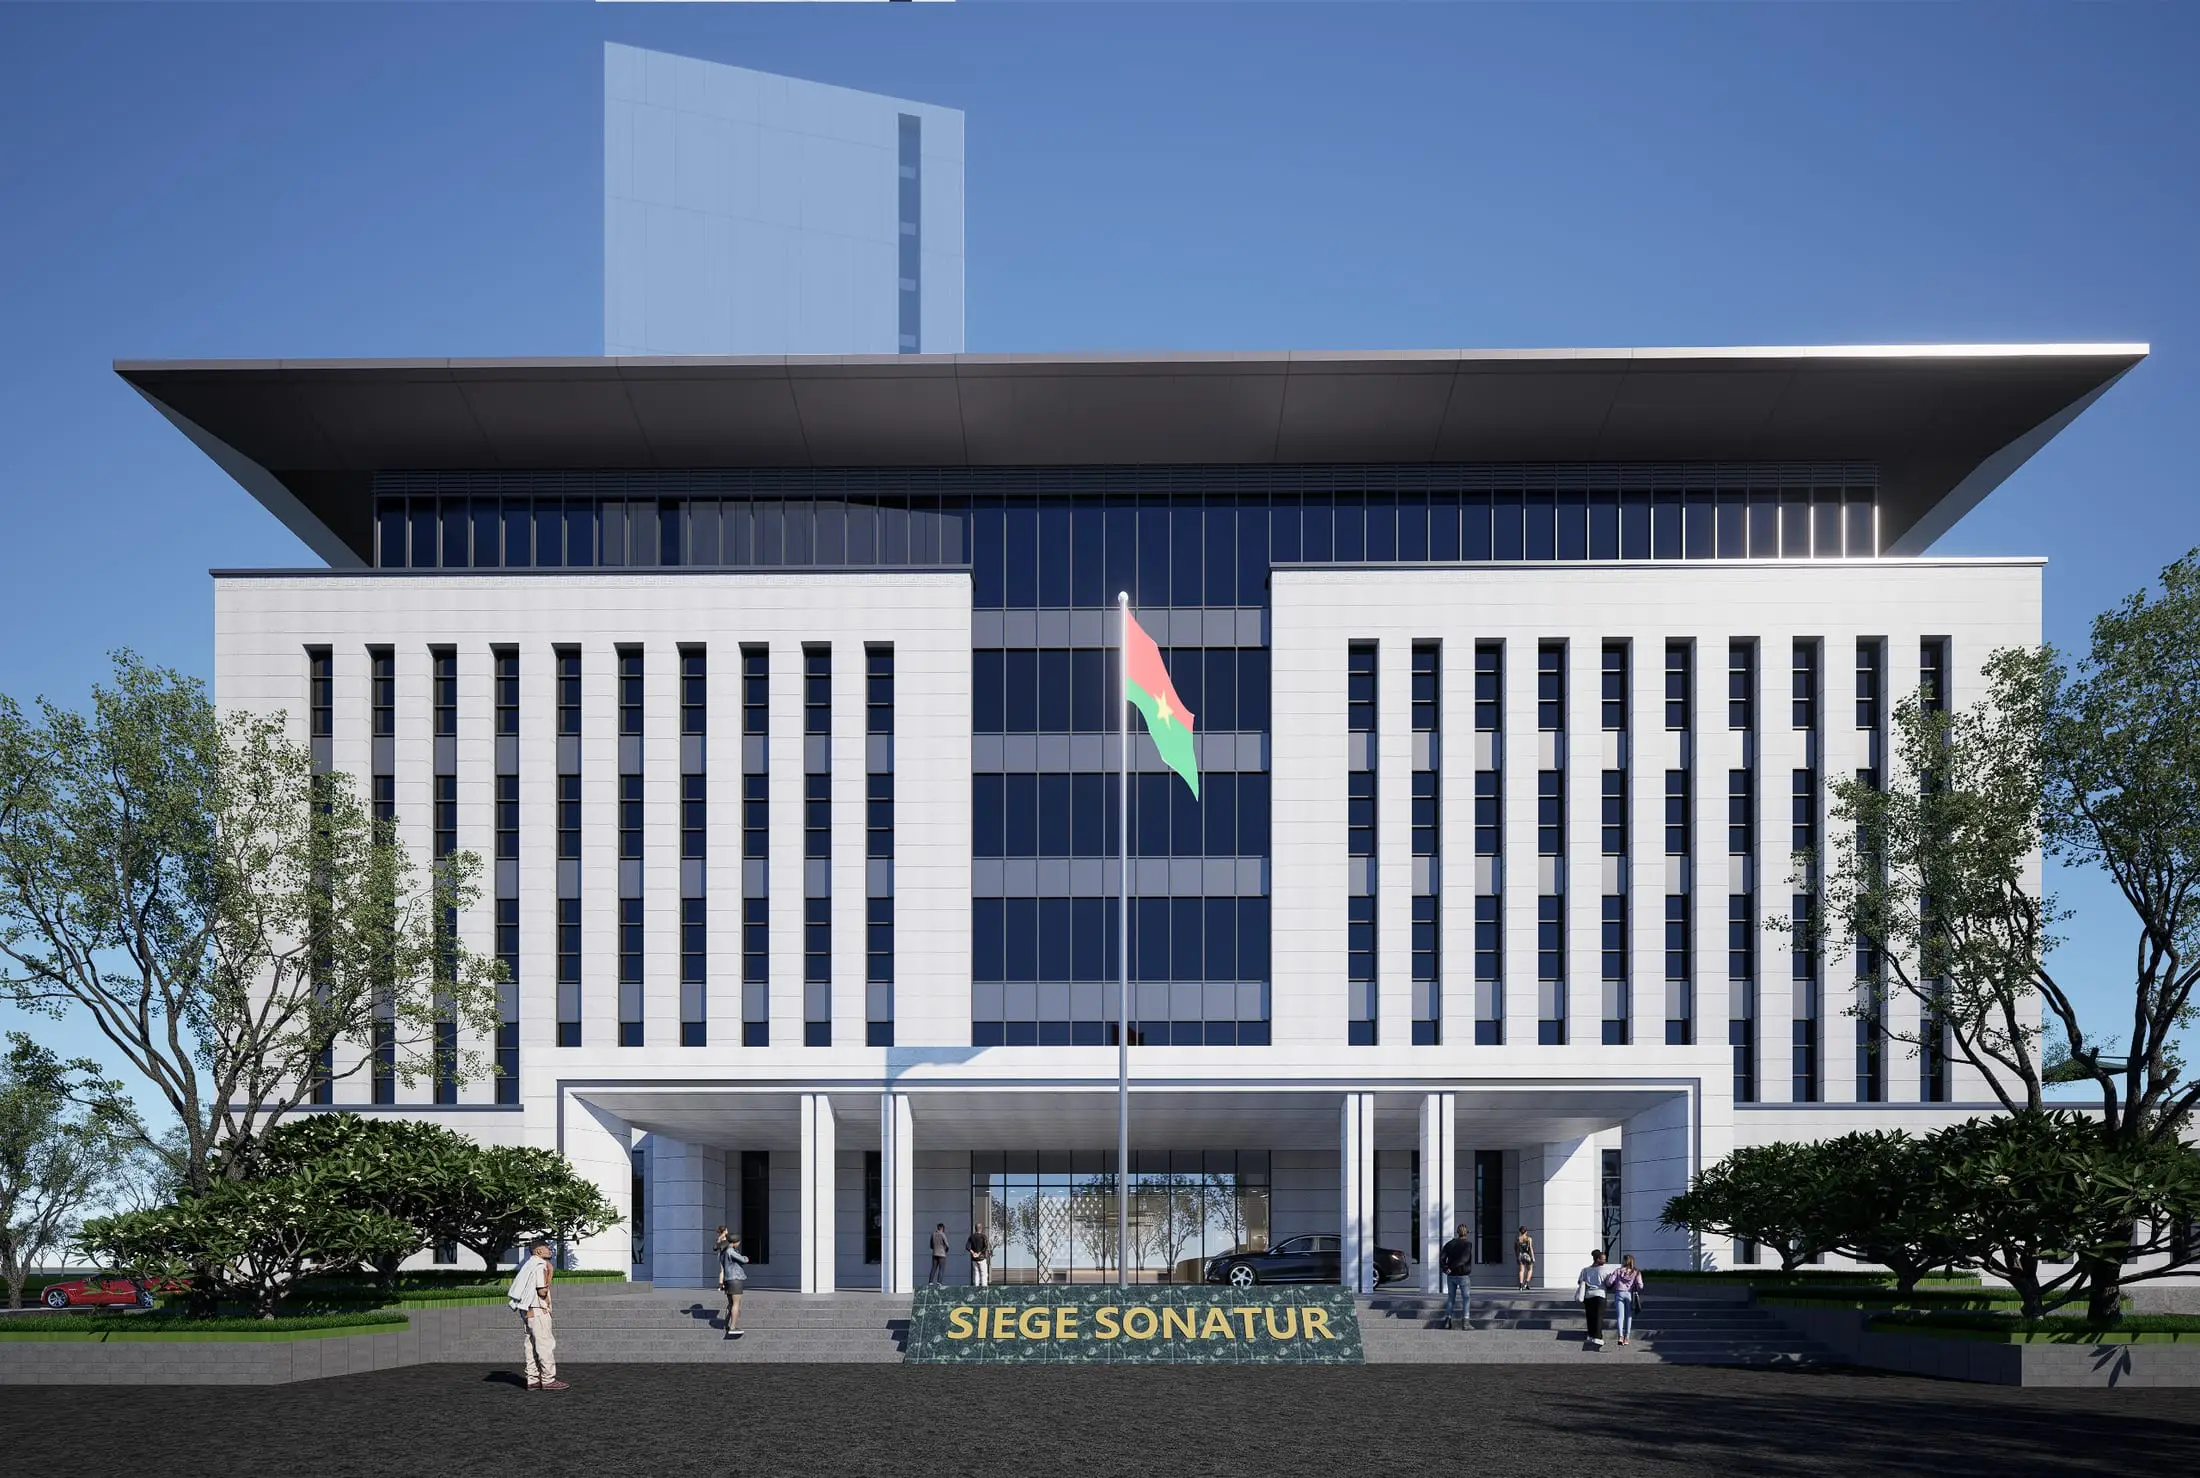
SONATUR is building its head office inside ZAFARA PLAZZA: Building S, seven upper floors, 6,100 m². A façade of vertical bays in pale stone, a wide roof overhang, a forecourt with a flagpole. That building is for the institution itself; the 312 units on the market are in the other buildings.
SONATUR is also a partner in the project, alongside the Reliance West Africa group. For a company director, that reads simply: the land title is clean, and a public institution stands behind the build. You are not buying on anyone’s word: land title, title deed, contractual schedule — the documents can be examined before you commit, from Ouagadougou as easily as from Paris or Houston.
The multipurpose hall
Four hundred seats at your own address
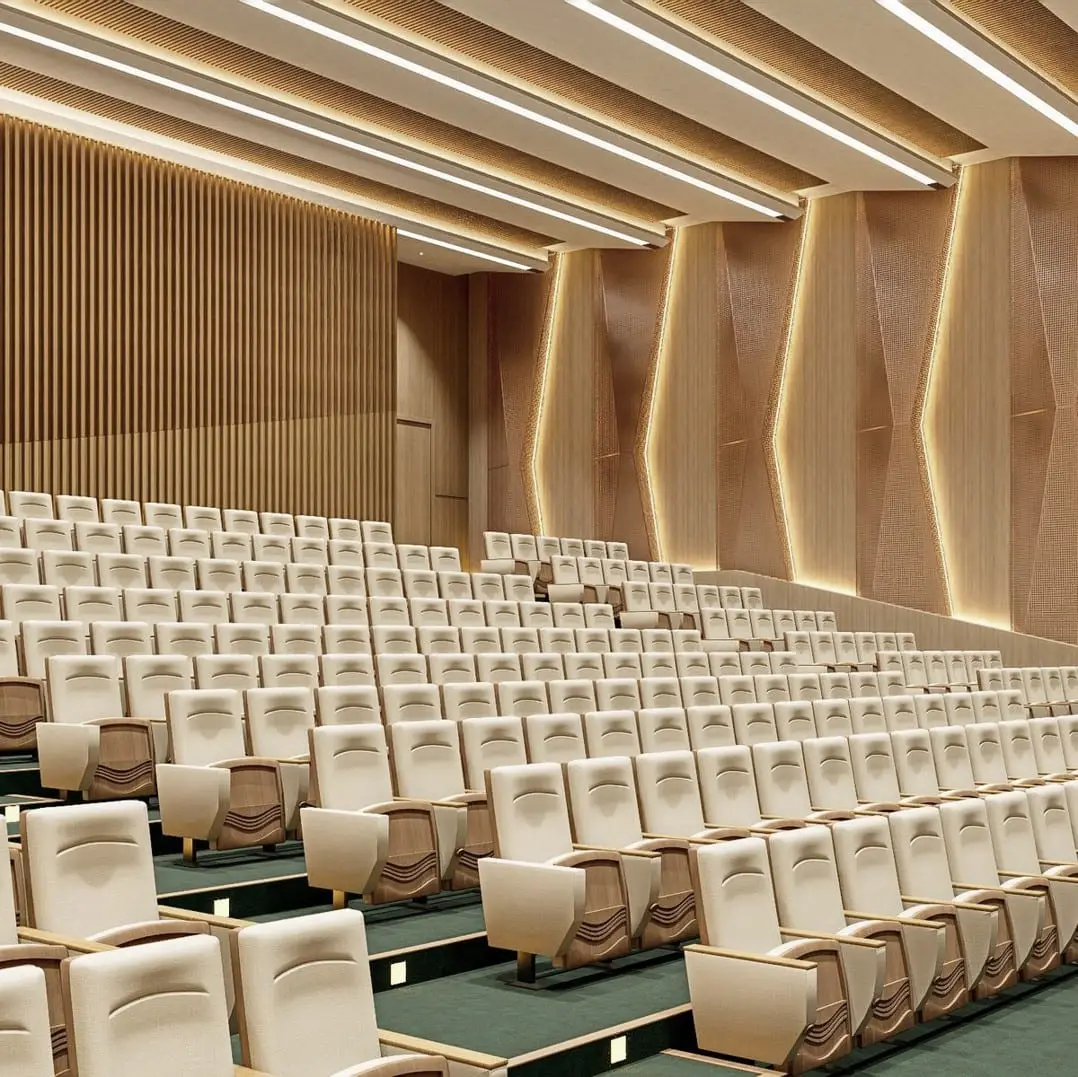
Annual general meeting, product launch, company convention, awards evening: the 400-seat hall hosts your events without anyone leaving the complex. The conference centre in Building H takes the breakout sessions, the panoramic restaurant handles lunch, the hotel puts up whoever came from far away. On the way out, the shopping street runs on under a continuous canopy, palms lined up along the kerb and café terraces beneath: the 44 shops fill the breaks. One set of directions, from the car park to the last handshake.
Why ZAFARA PLAZZA
Four things this address changes
An address you give once
Facing the National Heroes Monument, in Ouaga 2000: ministries, embassies and head offices for neighbours. The complex forms an L on the corner of two avenues, picked out from the roundabout by its stacked white volumes, each set off from the one below.
Floors that follow your growth
On floors 4 to 6, split them, combine them, take one more as the team grows. The same building holds a team of ten and a regional head office.
Everything on site
A 175-key hotel, the panoramic restaurant on floor 7, a conference centre, a gym, 44 shops under the continuous ground-floor canopy, a 400-seat hall and 324 parking spaces including the SONATUR head-office allocation — around 270 outside it. Plus 3,375 m² of gardens, 25% of the site, with their white corolla-shaped shade canopies. The infinity pool on floor 7 belongs to the hotel; the garden pool is private, reserved for residents.
A backed-up power supply
A working day stops fast when the power stops. Here, the supply is backed up. Add to that fibre optics, water treatment and pressure boosting, which holds a constant pressure on every floor. On the security side: 24/7 video surveillance, security staff and a concierge on site. On the roofs of the blocks, planted terraces and photovoltaic panels.
Choose your floor while there is still a choice
An office floor between levels 4 and 6. A hotel unit in Building E or H, operated by ZAFARA PLAZZA SA at 10% net per year guaranteed for ten years. A ground-floor shop under the continuous canopy, to run your own business from, to entrust to our rental management, or to let yourself: hotel guests, office staff, the residents of 75 apartments and the audience of a 400-seat hall all pass your door. In every case you own the property outright: land title and title deed, a property you pass on, that you resell, that you pledge as security; only the operation changes. Project images are artist impressions; the specification delivered is set out in the descriptive schedule. Tell us what your business needs: floor plans and prices are presented at your appointment. Write to contact@zafaraplazza.com or call +226 70 20 00 62 or +226 44 04 04 73.